top of page
arc28imageplaceholder4sm.png
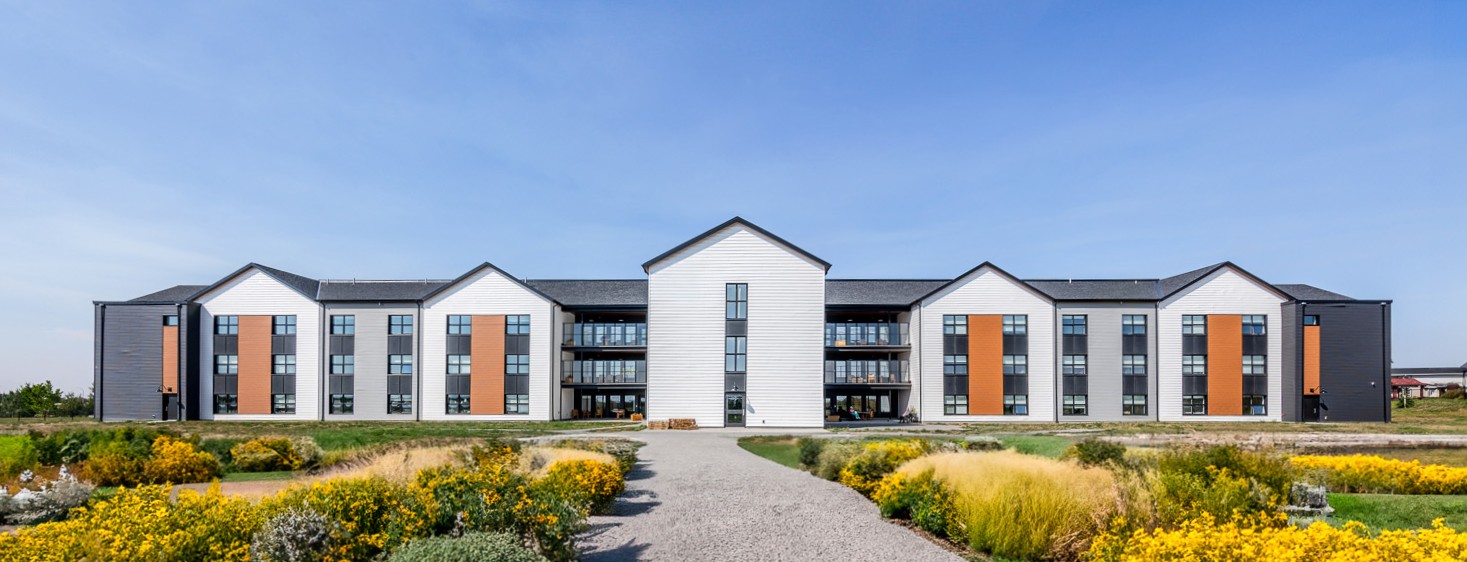
A compassionate, contemporary care home designed to feel like a home
Buffalo Grace Manor

Lethbridge, Alberta

8,717 m² (93,829 ft²)

Learn More
arc28imageplaceholder4sm.png
​
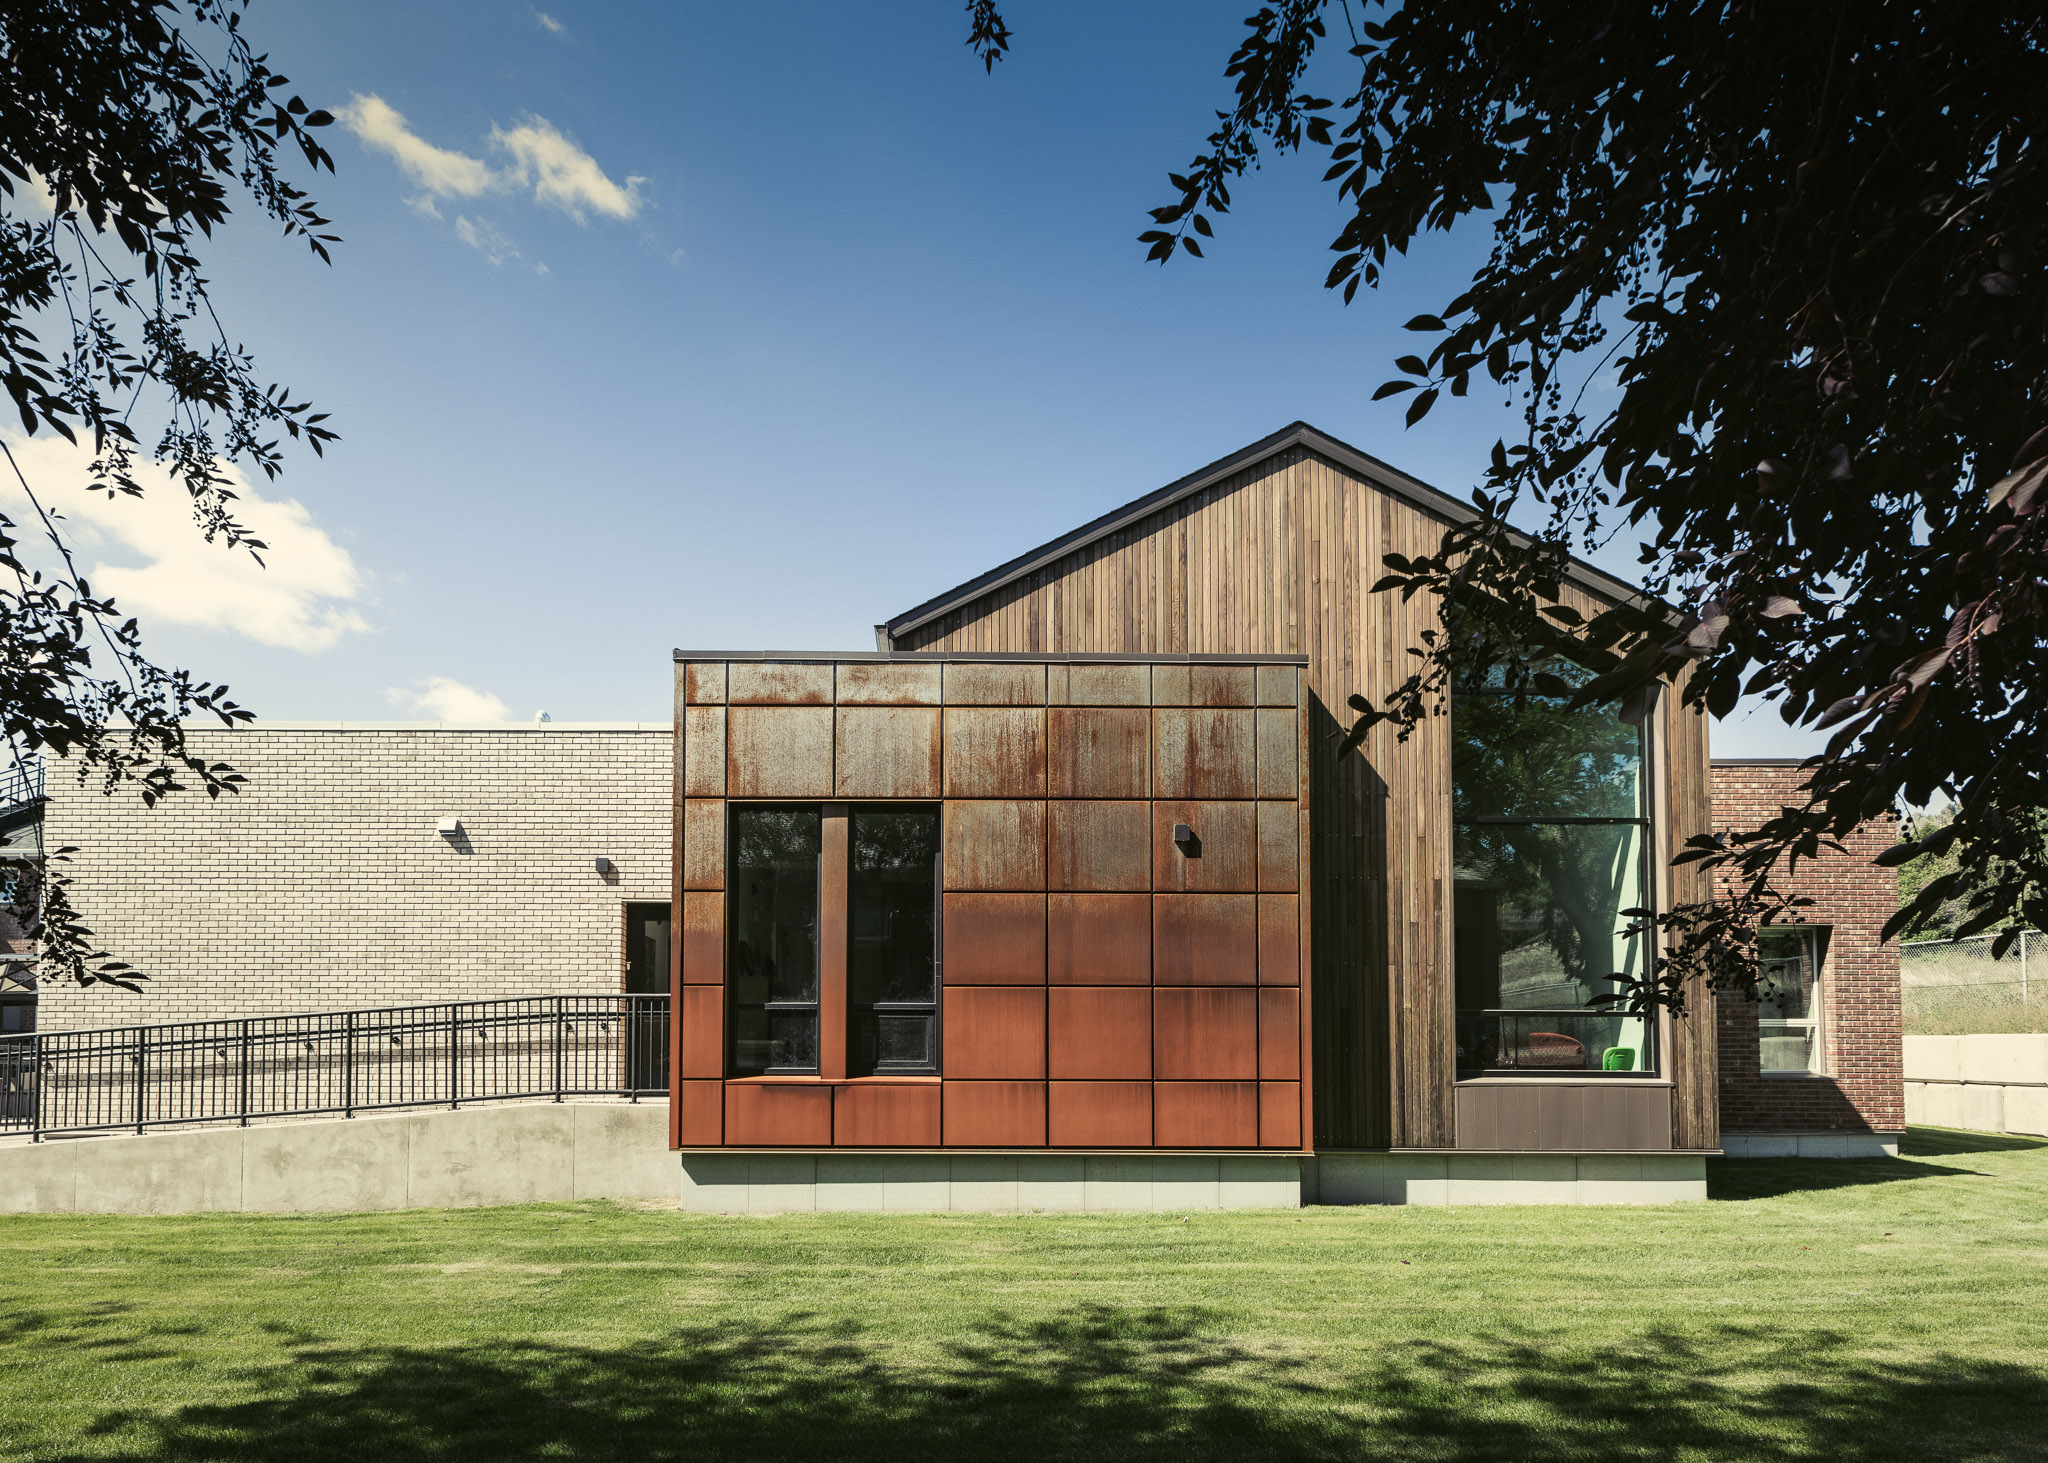
MHWSS Phoenix Safe House

Medicine Hat, Alberta

1,468 m² (15,807 ft²)

Learn More
arc28imageplaceholder4sm.png
​
Evanston Campus of Care

Calgary, Alberta

12,367 m² (133,117 ft²)

Learn More
arc28imageplaceholder4sm.png
​
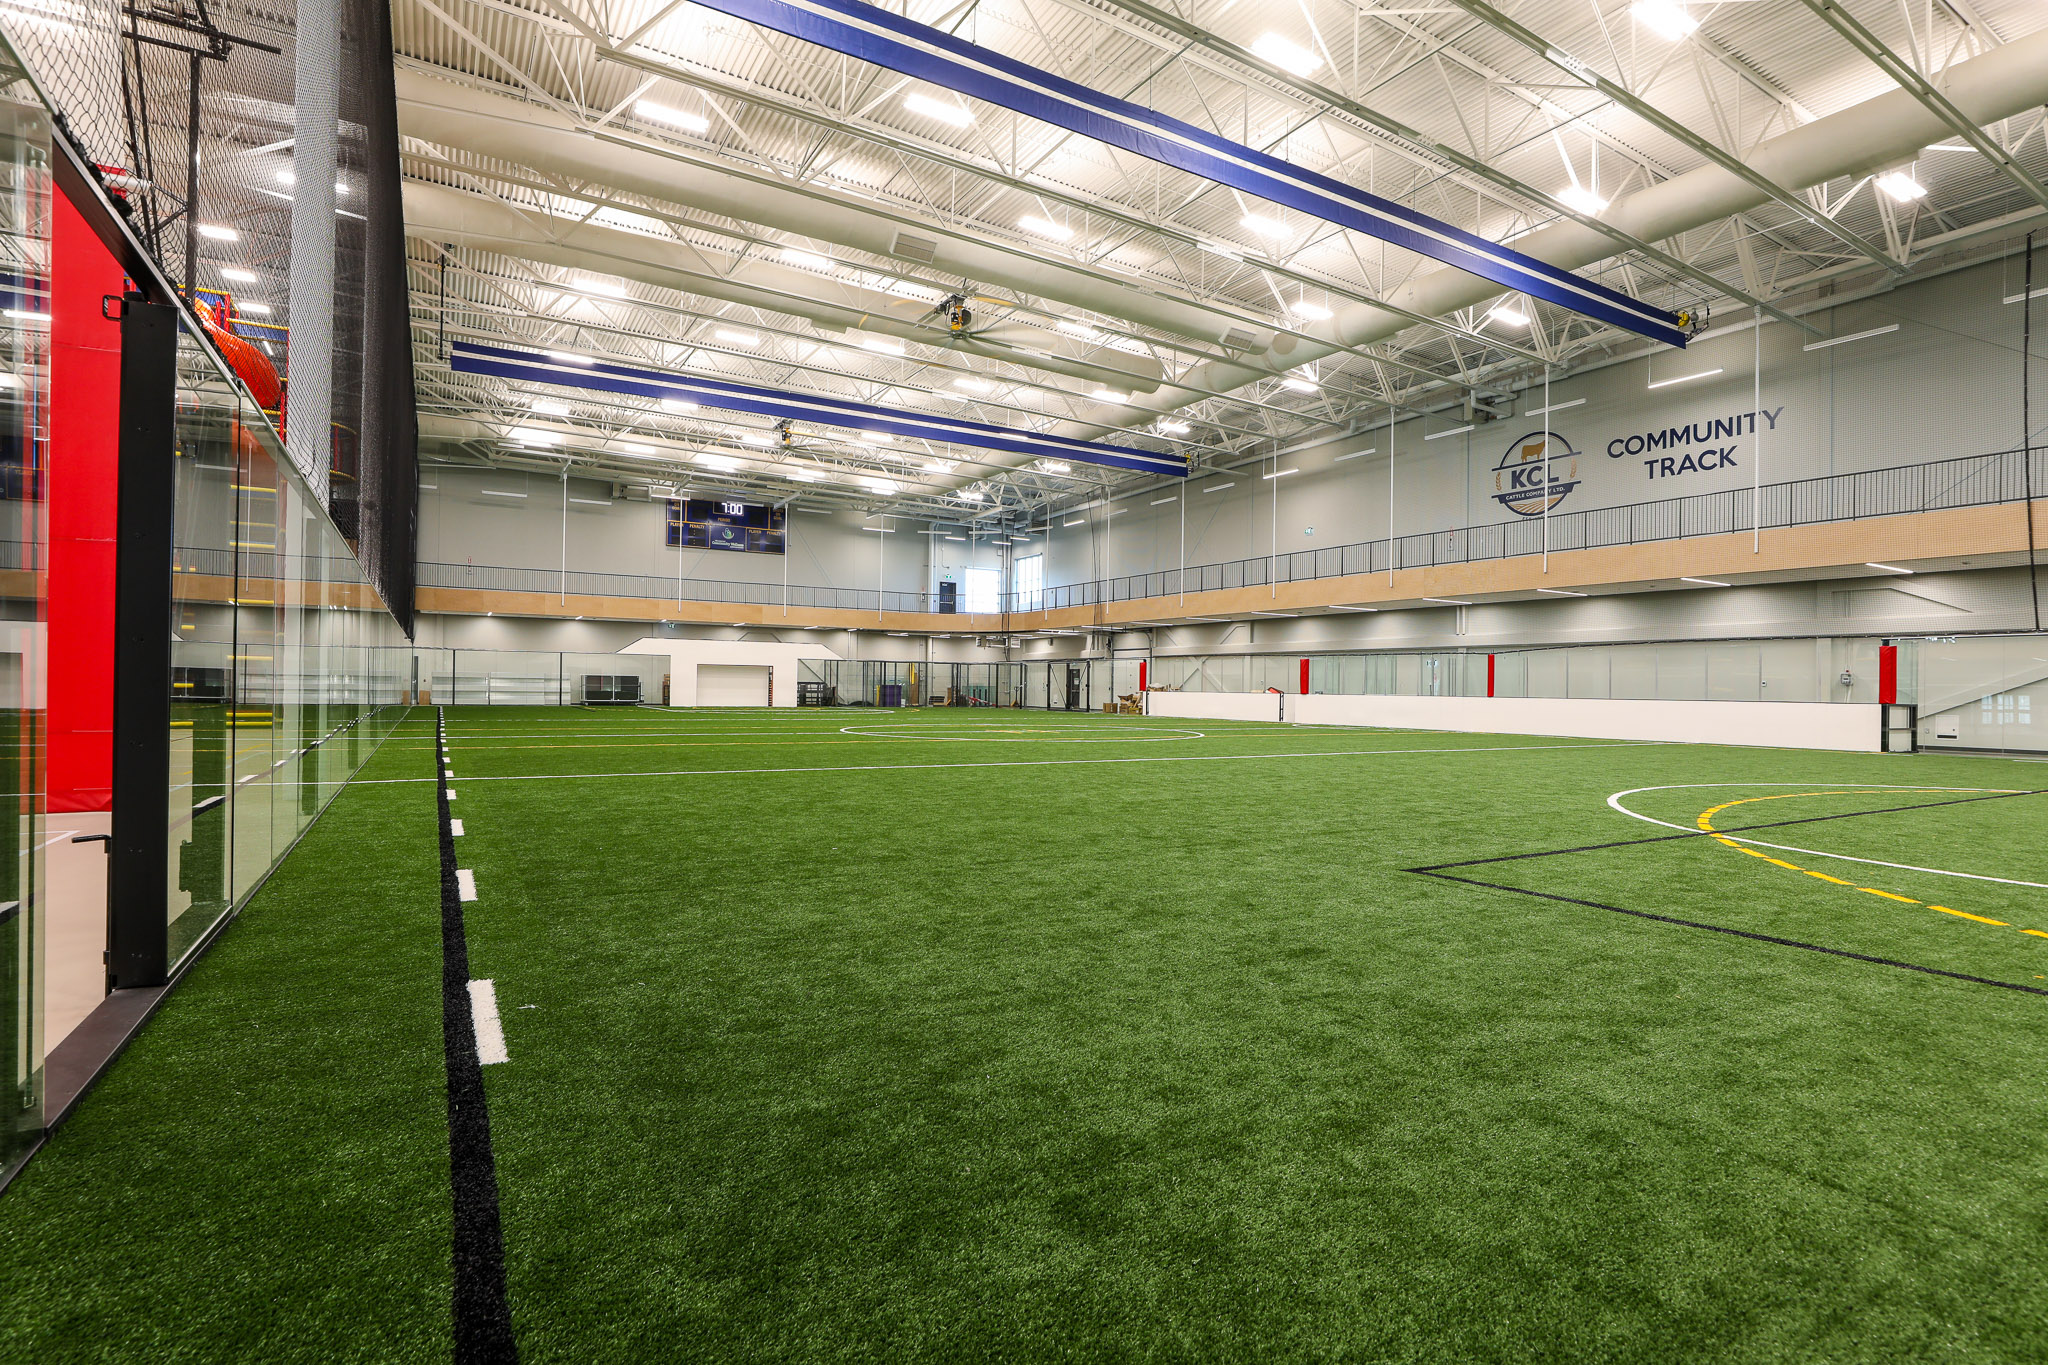
SHIFT Recreation Centre

Coaldale, Alberta

5,637 m² (60,676 ft²)

Learn More
arc28imageplaceholder4sm.png
​
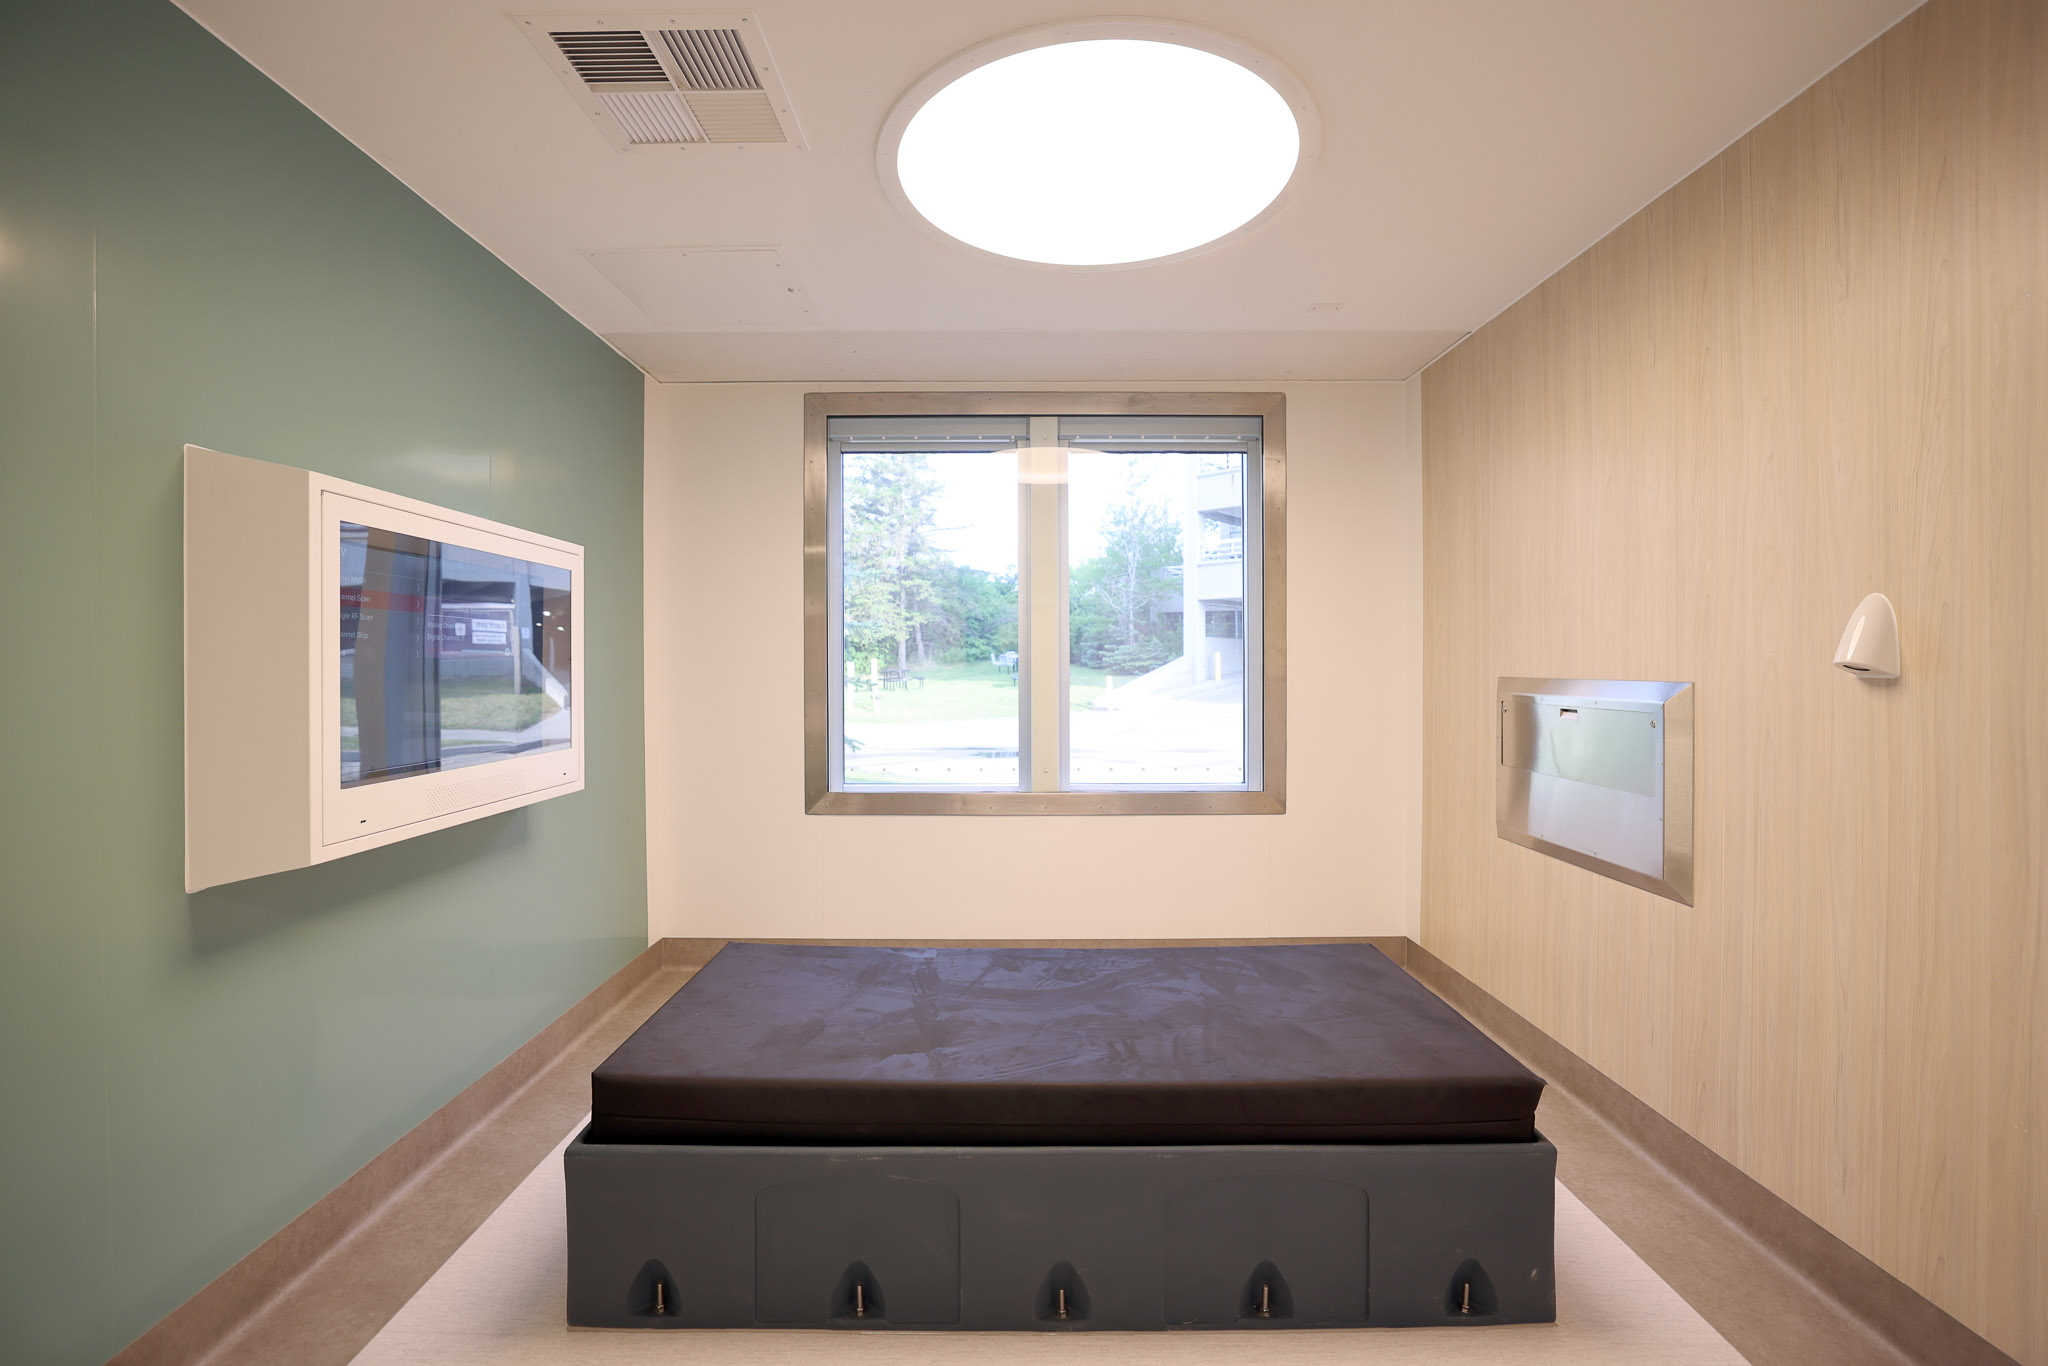
Rockyview General Hospital Mental Health Unit Renovation

Calgary, Alberta

2,629 m² (15,806 ft²)

Learn More

YOU'RE IN THE RIGHT PLACE

1928 → 2026 and Beyond

A century of experience. A future of opportunity.

Formerly FWBA Architects, ARC28 reflects the evolution of our practice while remaining true to the people, relationships, and values that have guided us since 1928.

98

YEARS

3

STUDIOS

WHO WE ARE

Creating places for people, purpose, and possibility.

ARC28 is an integrated architecture and interior design practice providing Prime Consultant services across Alberta and beyond. From modernizations and renovations to complex institutional facilities, we bring together design excellence, technical expertise, and decades of experience to create places that serve communities and stand the test of time.

arc28-building-front-concept-sm.png

03 — Vision

Our Vision

To create inspired design with integrity, through collaboration, that supports and elevates the human condition.

02 — Mission

Our Mission

To deliver expert and responsible outcomes that demonstrate our skill and integrity through a considered process and trusted partnerships.

01 — Values

Our Values

Innovation, expertise, collaboration and inspiration — informing every relationship we build and every space we create.

What Guides Us

Founded in 1928, ARC28 is among Canada's longest-standing architectural practices. Our values, mission and vision shape how we work and every project we take on.

Our Expertise

From Strategy to Execution

Our integrated services help clients understand possibilities, navigate complexity, and make informed decisions from the earliest idea through completion.

Facility Planning & Functional Programming

Shareholder Engagement & User-Centered Design

Interior Design & Experience Design

Furniture, Fixtures & Equipment (FF&E)

Accessibility, Wayfinding & Inclusive Design

Accessibility, Wayfinding & Inclusive Design

Feasibility & Regulatory Studies

What Could the Right Expertise Bring to Your Project?

Architectural Drafting Tools
Facility Planning & Functional Programming
Read More

Helping clients define operational needs, space requirements, and long-term facility strategies.

Meeting Room
Shareholder Engagement & User-Centered Design
Read More

Facilitating conversations that turn shareholder input into practical design solutions.

arc28-interiordesign-category.jpg
Interior Design & Experience Design
Read More

Creating functional, durable, and inspiring environments that support learning, healing, work, and community.

At a furniture retailer
Furniture, Fixtures & Equipment (FF&E)
Read More

Selection, specification, procurement support, and furniture standards development.

Woman in Wheelchair
Accessibility, Wayfinding & Inclusive Design
Read More

Creating environments that are intuitive, welcoming, and accessible to all users.

arc28-institution-category.jpg
Facility Renewal & Modernization
Read More

Re-imagining existing facilities to improve performance, extend life, and support changing needs.

Image by Unseen Studio
Feasibility & Regulatory Studies
Read More

Helping clients understand project opportunities, constraints, approvals, and regulatory requirements before investing in design and construction.

Let’s transform an idea into a lasting place.

What We Build Shapes What Happens Next

From community spaces to complex facilities, our work responds to each project with the same considered process, collaborative approach, and commitment to thoughtful design.
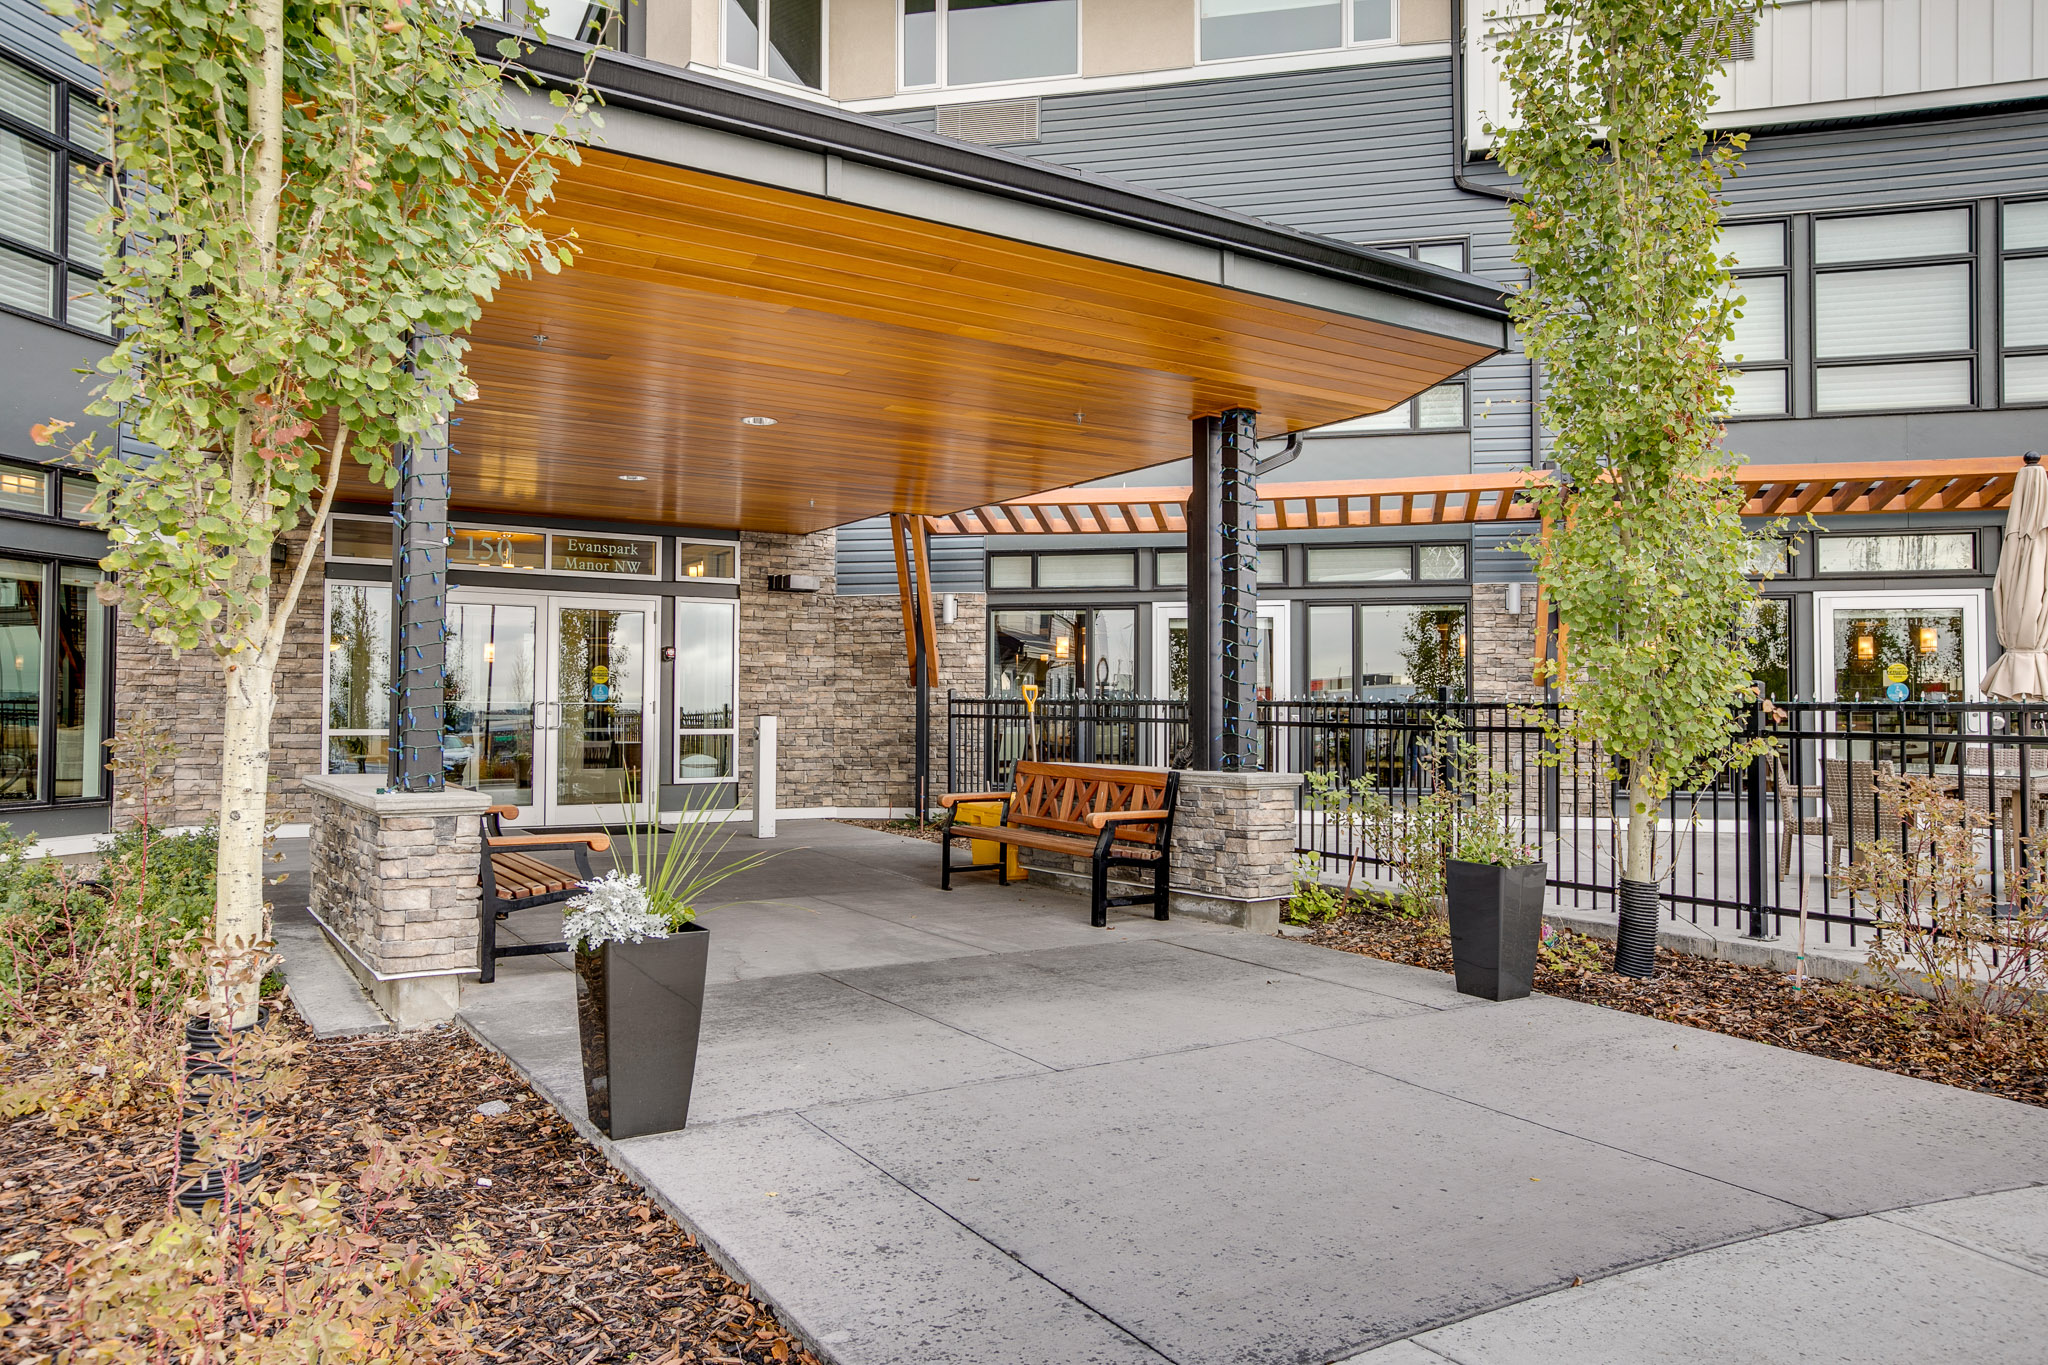
arc28imageplaceholder2sm.png

Featured Project

Evanston Campus of Care

Seniors Care

Explore Our Work

ARC28-2-red.png
ARC28-2-red.png
ARC28-2-red.png
ARC28-2-red.png
ARC28-2-red.png
ARC28-2-red.png
bottom of page